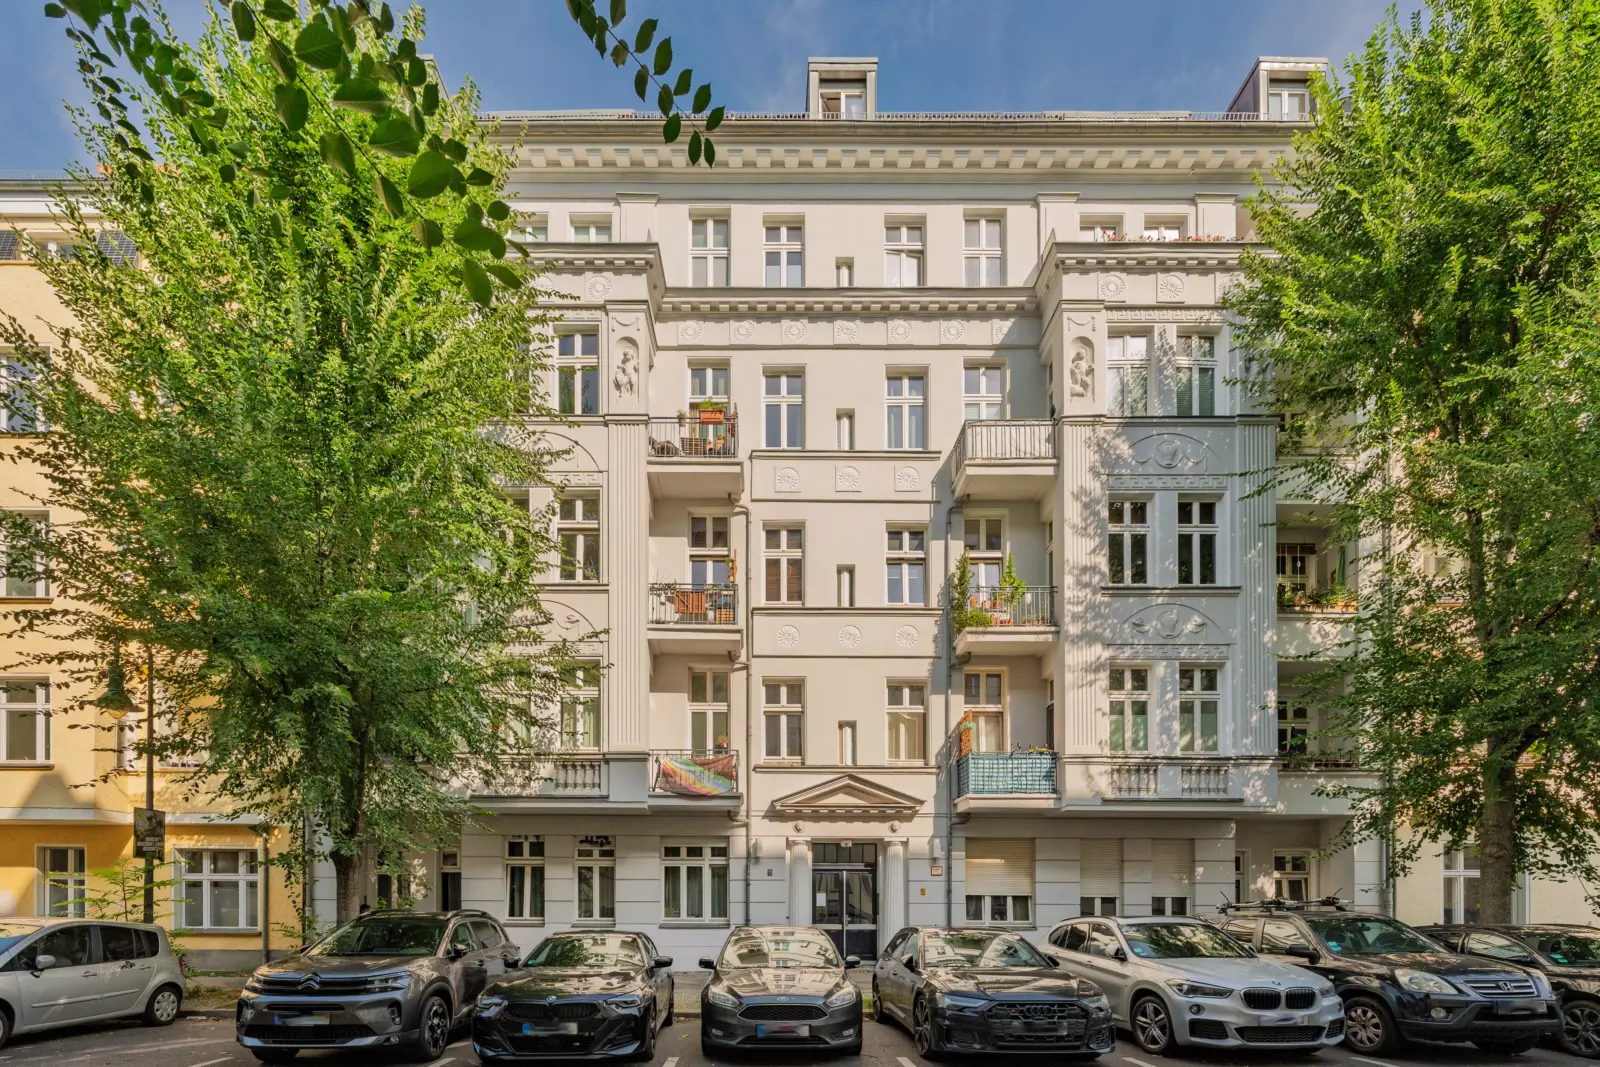
Talk about a great perspective!
€679,000 €5,611.57/m²
- Rooms
- 2
- Living space
- 121 m²
- Floor
- 5th floor of 5
- Year built
- 1910
Description
For sale are three excellently designed top floor apartments on the 5th floor of a stylish Wilhelminian style building in a prime central location. Two of the units for sale have an elevator, while one is without elevator. The refurbishment work, now nearing completion, has been thorough: all the utility lines have been renewed, windows and balconies have been refurbished or renewed, the façade has been refinished. In addition, a new video intercom system and new utility meters have been installed, and the stairwells and courtyard have been redesigned. Thanks to this extensive work, the historical house now looks as good as new! And, last but not least, an elevator was added to the front building ...
The fantastic high ceilings – room heights measure up to 3.30 meters -- and beautifully dimensioned terraces and balconies are part of what make these apartments really stand out. The airy interiors exude a feeling of pure relaxation. The 2.30 meter high, frameless doors lend the rooms even more of a sense of pleasant spaciousness, and all the apartments have herringbone-style parquet flooring. A modern air heat pump, designer sanitary furnishings from Villeroy & Boch and electric external blinds are all part of the package.
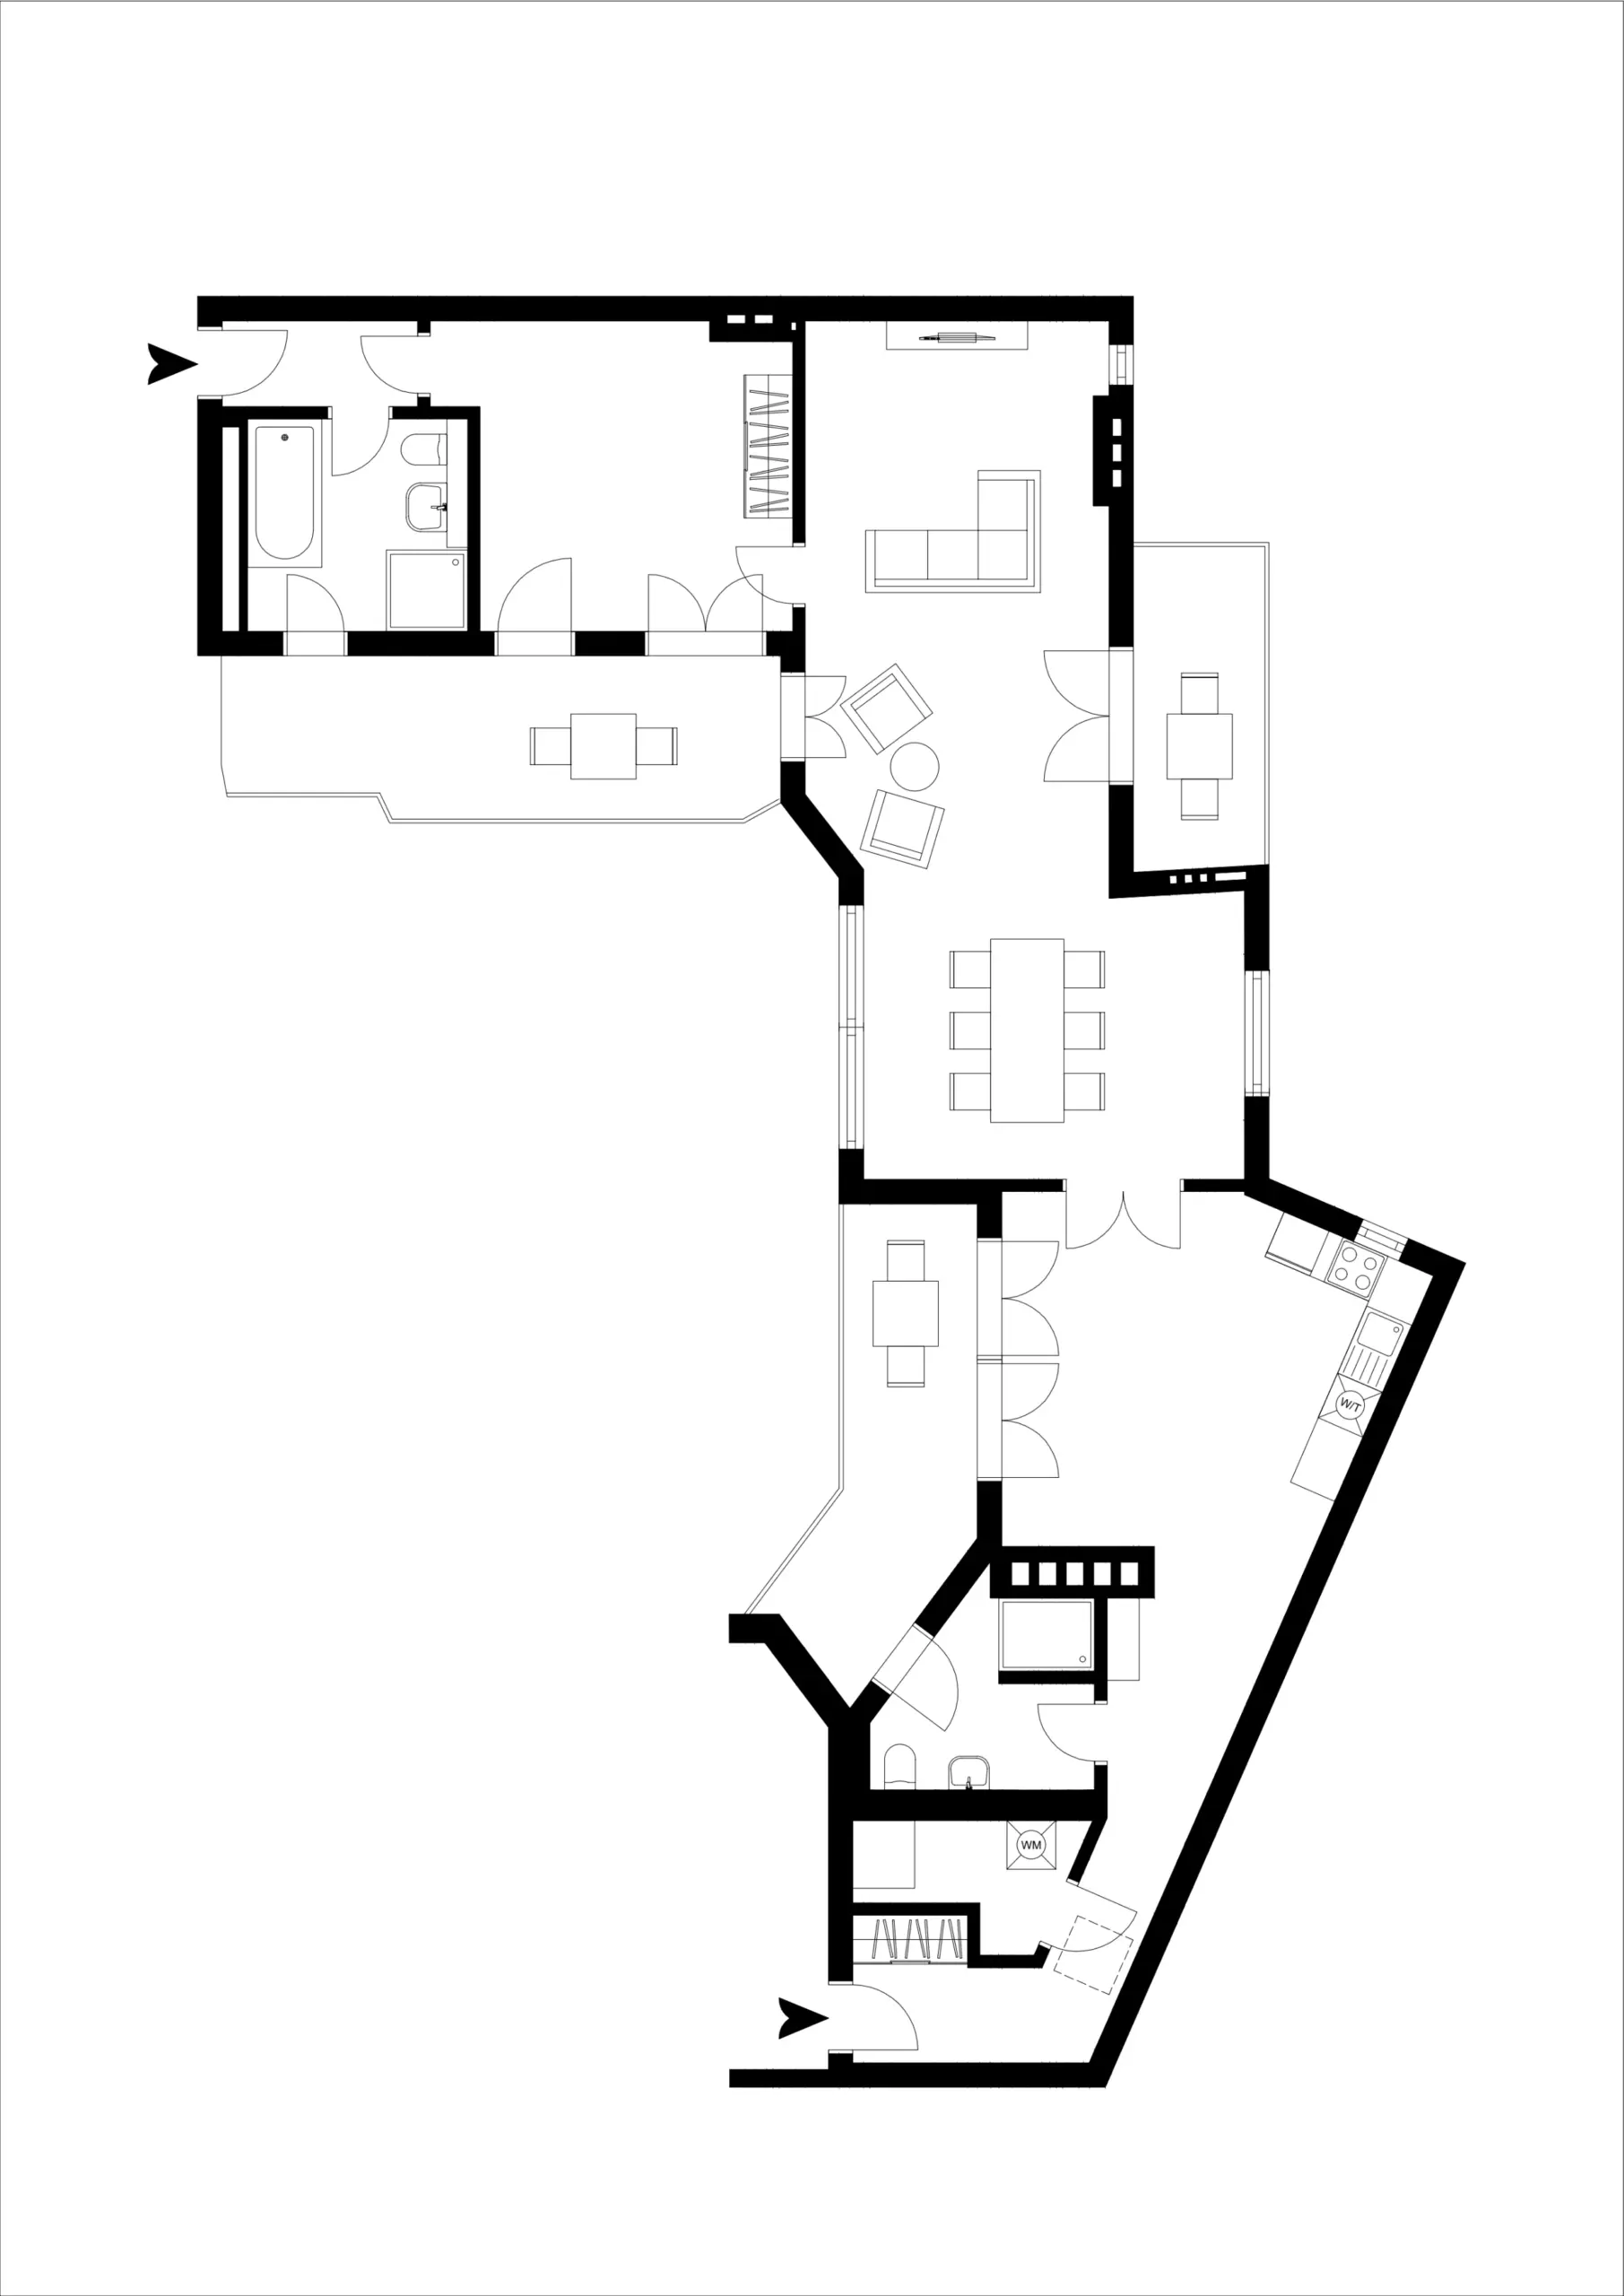
This is the most beautiful of these three wonderful apartments. The bedroom with master bathroom is located in the side wing. Next to it, in what is known here in the German capital as the “Berlin room,” is the living room. An adjoining dining area leads to the kitchen. One of the two balconies overlooking the courtyard can be accessed from the bedroom. From here, you can also access the living room. The living room has a second balcony, overlooking the courtyard of the neighboring residential complex. From here, you can even see Berlin’s iconic television tower. The kitchen adjoining the living room also has a balcony, overlooking the inner courtyard. The guest bathroom with shower is also located here, as is the utility room.
With balconies on three sides, this apartment gets first-class light. Everyone is guaranteed to find their favorite corner here. However, this apartment is not connected to the elevator.
Features
- Balcony
- Cellar
Key Features
-New development / First occupancy
-Spacious private terrace (3 in total)
-Elegant herringbone parquet flooring
-Two bathrooms
-Underfloor heating and hot water via modern air-source heat pump
-High-performance insulation with self-regulating calcium silicate panels
-Electric exterior blinds
-East/west orientation
-2.30 m (7.5 ft) high interior doors for a grand sense of space
Location
Neue Hochstraße is a quiet residential street that runs parallel to Chauséestraße, just 200 meters away, at the intersection of the Mitte and Wedding districts. This in turn crosses the Berlin district of Mitte in a north-south direction and extends the famous Friedrichsstraße to Müllerstraße in Wedding. The Dorotheenstädtische Friedhof cemetery in the immediate vicinity is an idyllic green space that lends a sense of calm, along with fascinating cultural history.
The Museum für Naturkunde is just one subway station away and both the Friedrichstraße station and Berlin’s main train station, the Hauptbahnohof, can be reached within about 10 minutes. The most famous resident on Chausséestraße is the recently relocated Federal Intelligence Service with 4,000 employees. The building, designed by Berlin architects Kleihues + Kleihues (affectionately christened “Umzugskiste,” or “Moving Box,” by Berliners) is about 500 meters away ... the proximity to such a large workplace is a definite plus, if you decide to rent it out (or happen to work there, yourself).
A little further in the other direction is the Wedding S-Bahn station, with a Ringbahn connection and a stop on the U6 underground line, as well as several bus routes. There are also numerous shopping facilities, doctors, schools etc. in the immediate vicinity.
Map
Floor plans
Property details
- Property type
- Top-floor flat
- Purchase price
- €679,000
- Price per m²
- €5,611.57/m²
- Rooms
- 2
- Bedrooms
- 1
- Bathrooms
- 2
- Living space
- 121 m²
- Floor
- 5th floor of 5
- Year built
- 1910
- Condition
- As new
- Heating
- Underfloor heating
- Energy source
- Air source heat pump
- Available from
- nach Vereinbarung
- Commission
- 2,38 % VAT included
- Reference
- 77WE0328DG
Energy certificate
- A+
- A
- B
- C
- D
- E
- F
- G
- H
- Energy certificate
- available
- Certificate type
- Consumption certificate
- Energy efficiency class
- D
- Final energy demand/consumption
- 125.6 kWh/(m²·a)
- Energy source
- Air source heat pump
- Valid until
- 2035
Buyer’s commission
2,38 % VAT included
2.38% including VAT to be paid by the purchaser on the actual agreed purchase price
Enquiry
Would you like to view the property?
Drop us a line saying when suits you. We will reply within one working day with suggested dates and answer your questions in advance.
Or call us directly: +49 30 780 870 80
More properties
You might also like.
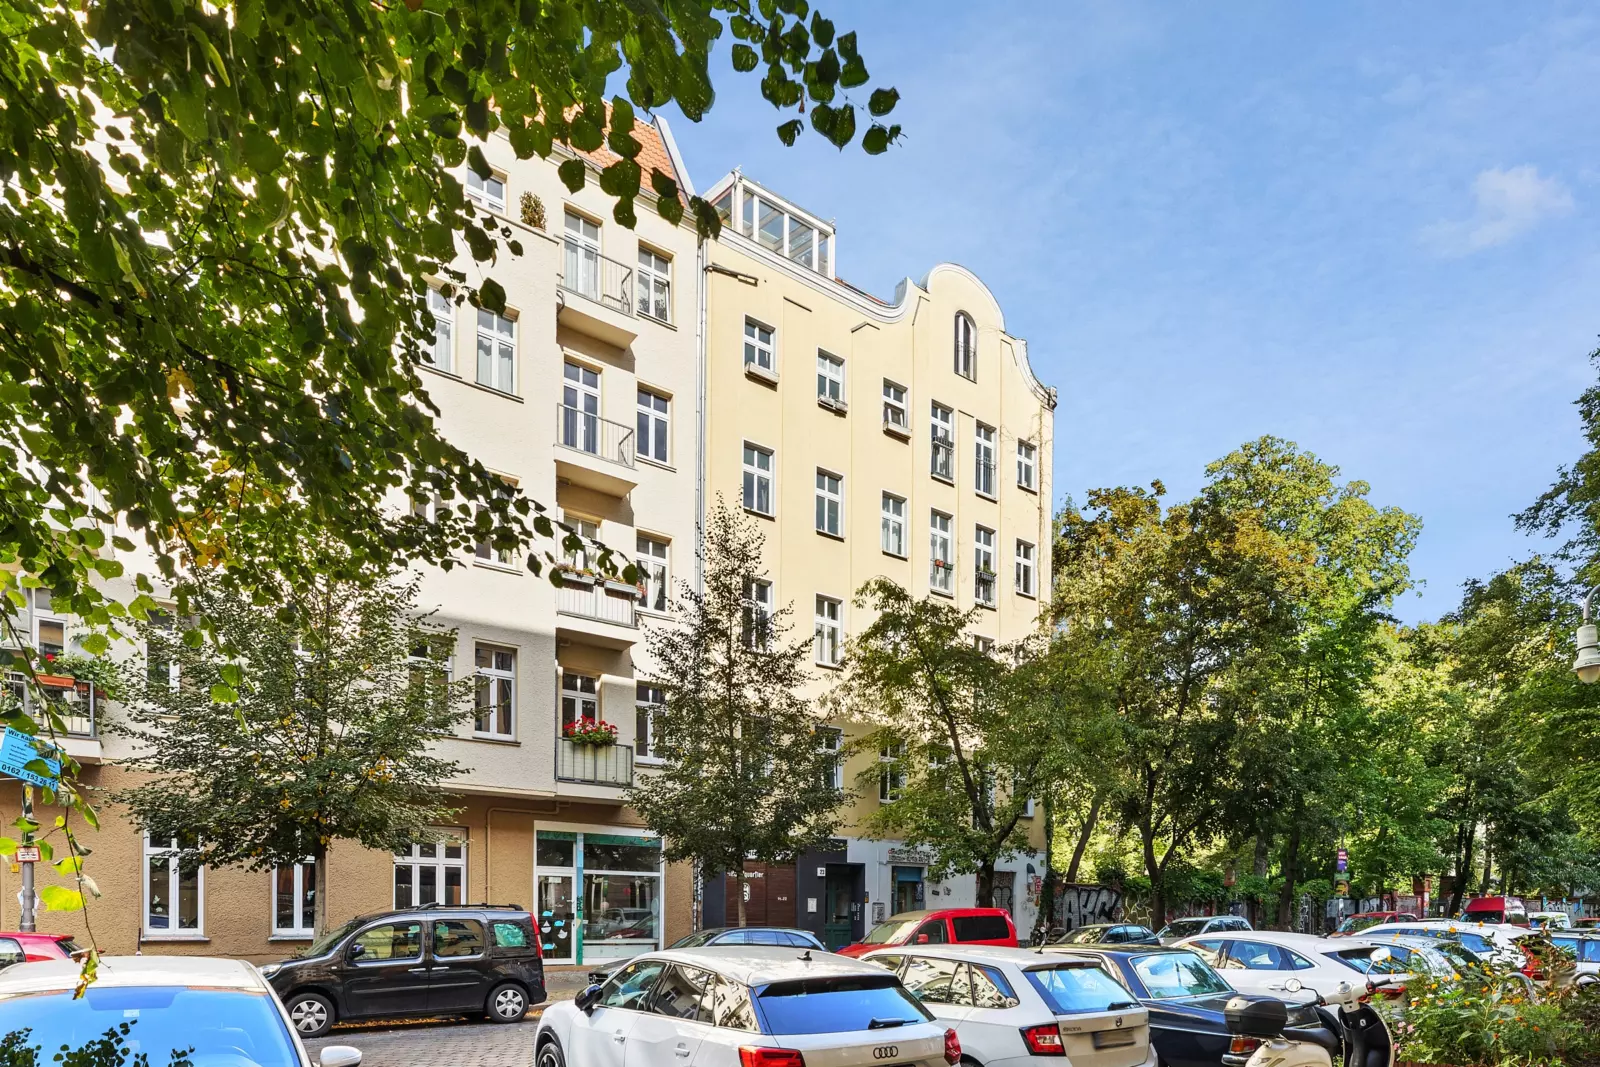
Quiet 3-room apartment in a sought-after location
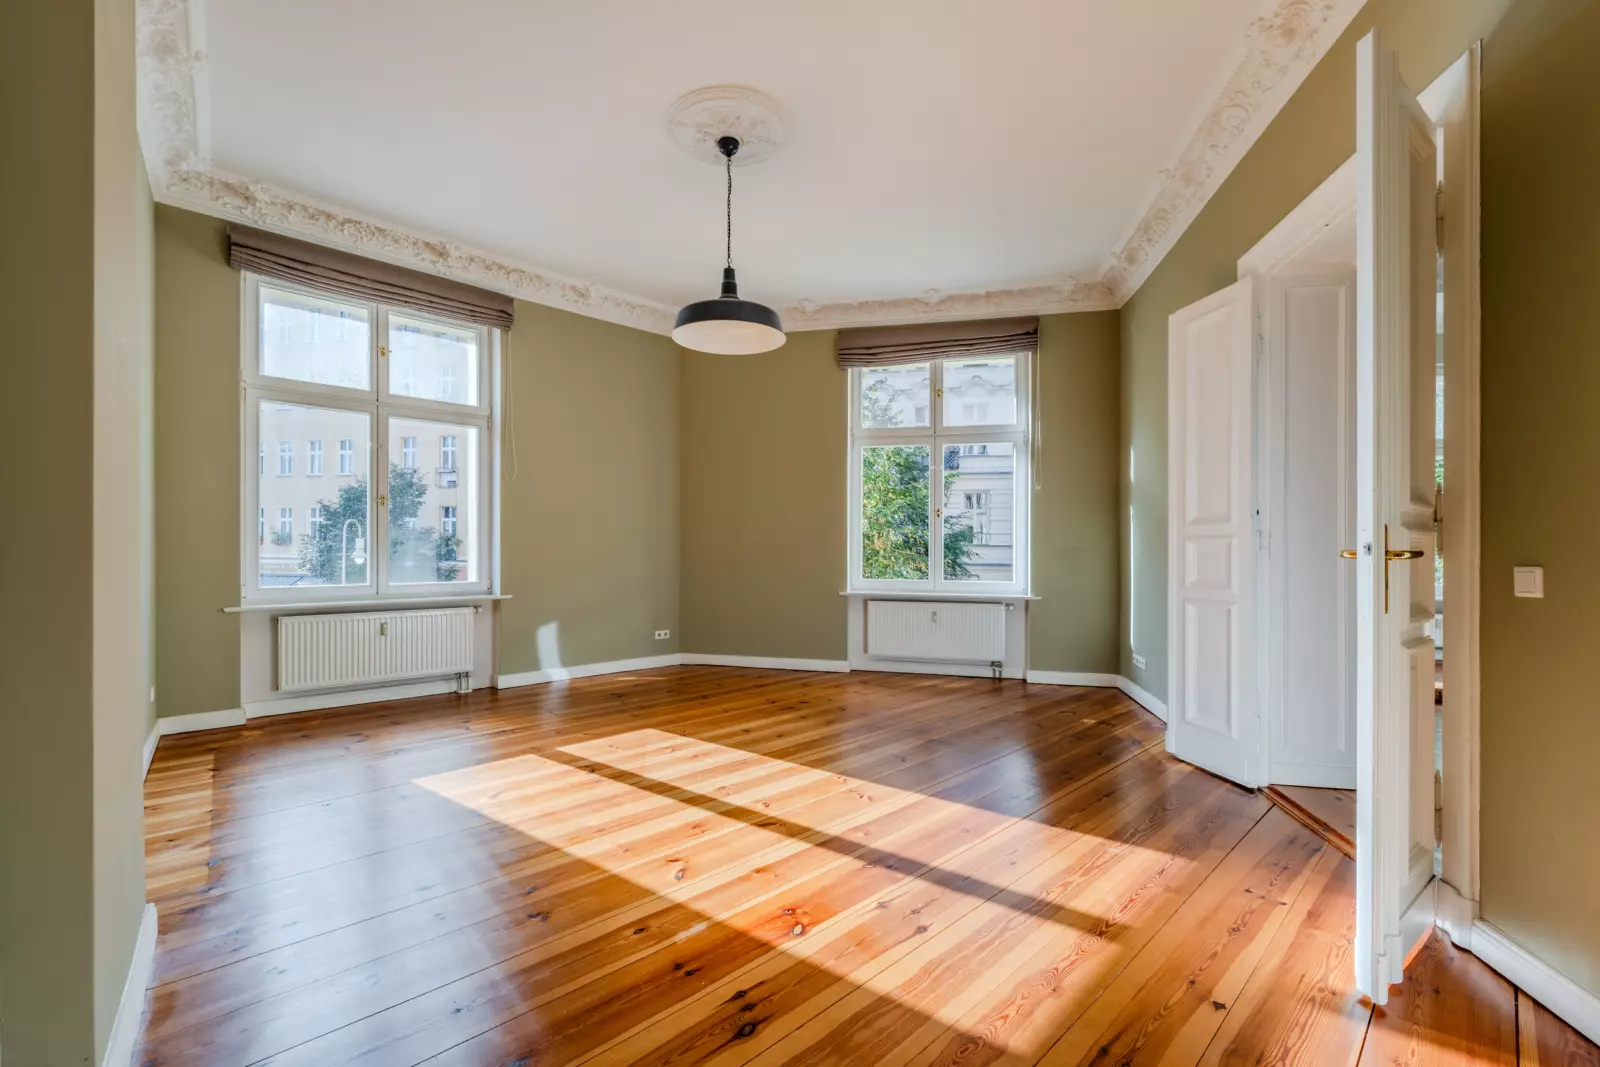
4-room flat with stucco and character